Leave a Message

Thank you for your message. We will be in touch with you shortly.

7 Beaver Dam Dr
7 Beaver Dam Dr
7 Beaver Dam Dr
7 Beaver Dam Dr
7 Beaver Dam Dr
7 Beaver Dam Dr
7 Beaver Dam Dr
7 Beaver Dam Dr
7 Beaver Dam Dr
7 Beaver Dam Dr
7 Beaver Dam Dr
7 Beaver Dam Dr
7 Beaver Dam Dr
7 Beaver Dam Dr
7 Beaver Dam Dr
7 Beaver Dam Dr
7 Beaver Dam Dr
7 Beaver Dam Dr
7 Beaver Dam Dr
7 Beaver Dam Dr
7 Beaver Dam Dr
7 Beaver Dam Dr
7 Beaver Dam Dr
7 Beaver Dam Dr
7 Beaver Dam Dr
7 Beaver Dam Dr
7 Beaver Dam Dr
7 Beaver Dam Dr
7 Beaver Dam Dr
7 Beaver Dam Dr
VIEW PHOTOS
$905,000

7 Beaver Dam Dr

3 Beds 3 Baths 2,028 Sq.Ft. 0.92 Acres

Description

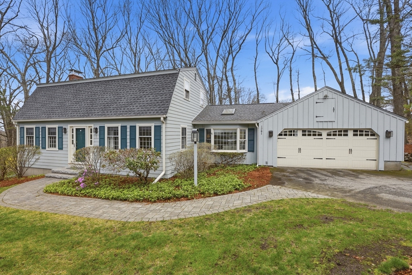
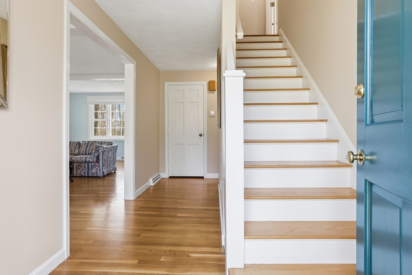
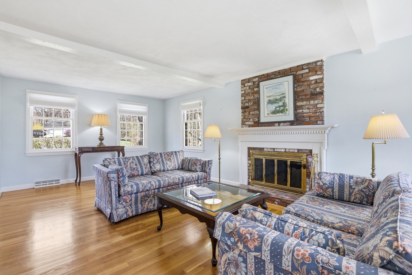
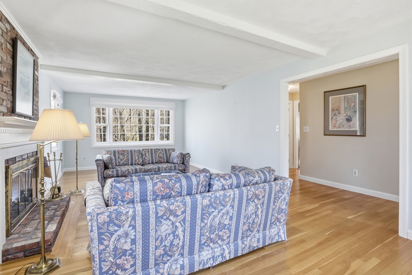
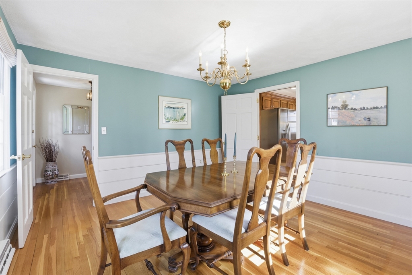

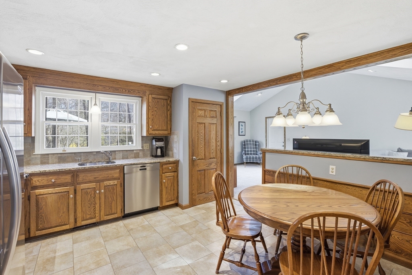
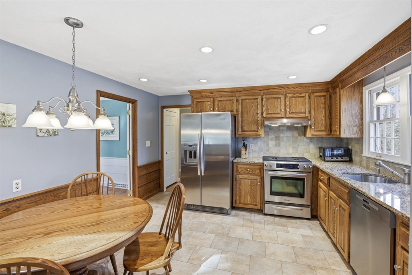
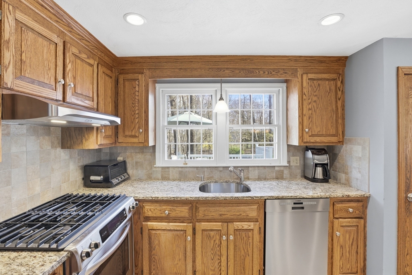
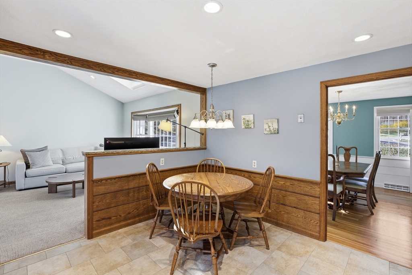
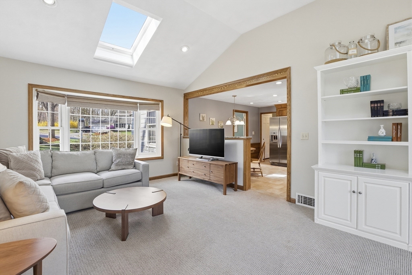
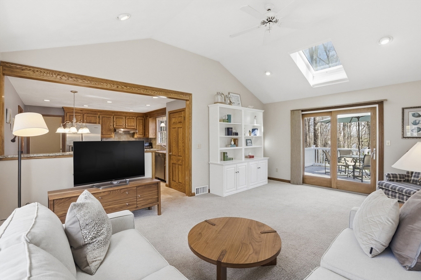
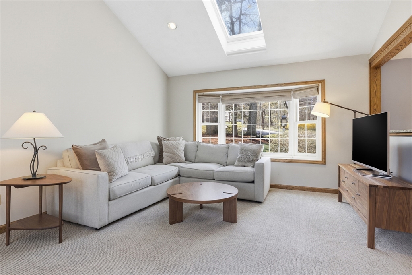

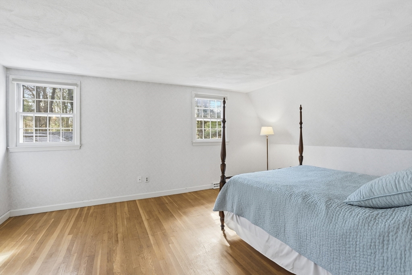
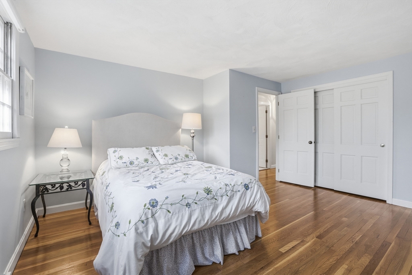
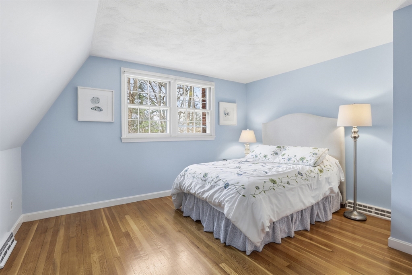
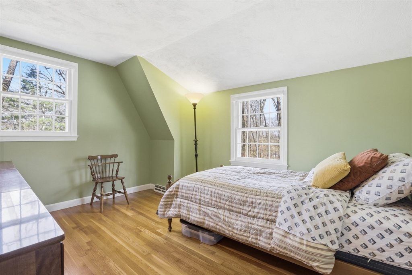
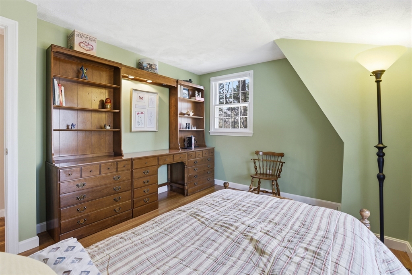
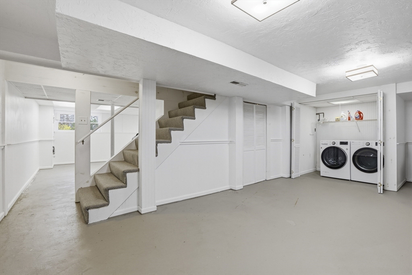
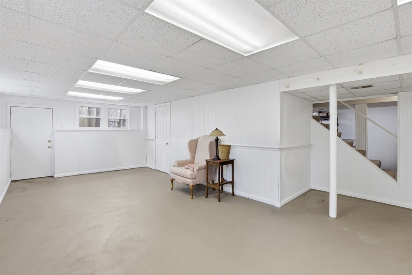
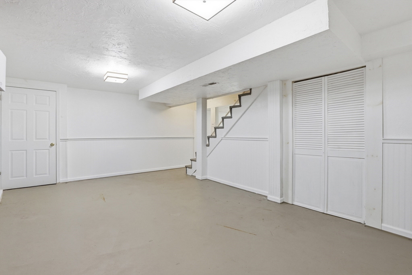
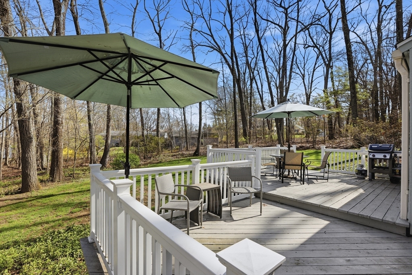
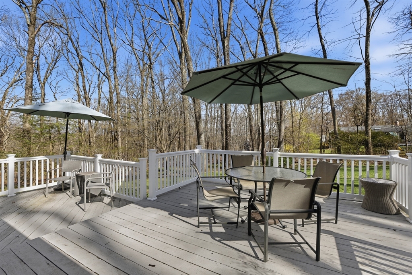
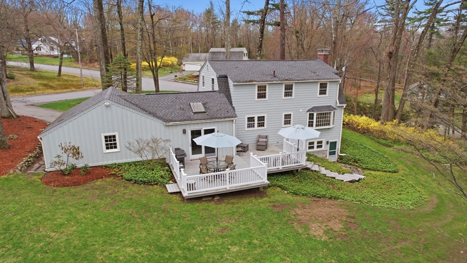
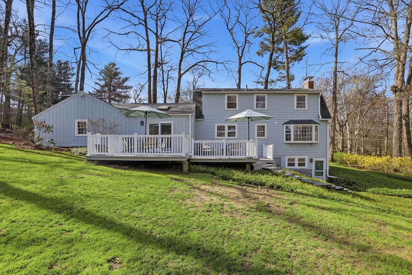
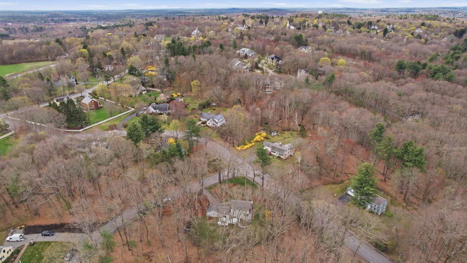
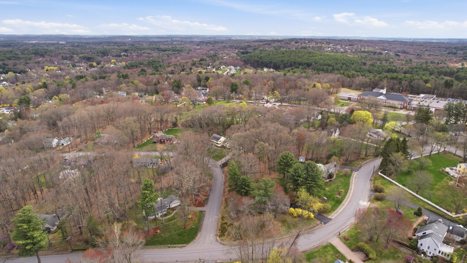
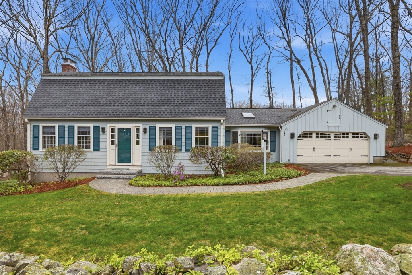
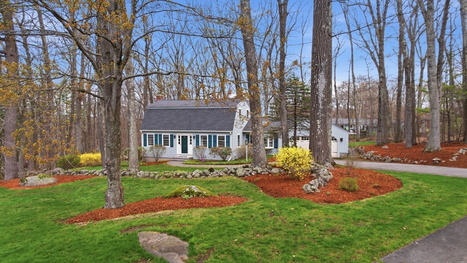
Perfectly charming, inside and out! Set on a nicely landscaped corner lot in the heart of a desirable Westford Center neighborhood, this cherished home is ready to welcome new owners. The main level offers formal living and dining rooms, 3/4 bath, kitchen with granite counters and stainless steel appliances, and a front-to-back family room with vaulted ceiling, skylights and sliders leading to a multi-level backyard deck. The second floor features a full bath and three bedrooms. The primary bedroom has its own private half bath with walk-in closet. Flexible space and laundry in the walk-out lower level. Hardwood flooring throughout most of the home, 2-car attached garage, LeafGuard gutter system, multi-level deck, hardscaped walkway and granite front steps. Major updates include NEW ROOF IN 2021, NEW HIGH-EFFICIENCY FURNACE AND AC IN 2024. Convenient to schools, town center, and commuter routes.

Share Property

Location

7 Beaver Dam Dr, Westford, MA 01886

Status

Sold

Date Sold

July 15, 2026
Colleen Murphy

Colleen Murphy

TITLE

Broker Associate, Realtor®

Westford

Tech companies are abundant, giving Westford an exciting mix of historical and high-tech features. 

Property Amenities

Interior
Laundry room Electric Dryer Hookup, Washer Hookup, In Basement
Fireplace Living Room
Appliances Water Heater, Range, Dishwasher, Refrigerator, Washer, Dryer, Plumbed For Ice Maker
Flooring Tile, Carpet, Hardwood, Flooring - Hardwood
Total Bedrooms: 3
Half Bathrooms: 1
Full Bathrooms: 2
Other Interior Features Closet, Entrance Foyer
Area & Lot
Total area 2,028 Sq.Ft.
Lot Area 0.92 Acres
Living area 2,028 Sq.Ft.
MLS® ID 73509010
Year Built 1971
High School Westford Academy
Middle School Westford Public
Elementary School Westford Public
Type Residential
Status Sold
Exterior
Air conditioning Central Air
Heat type Forced Air, Natural Gas
Water Source Public
Garage Space 2.0
Sewer Private Sewer
Other Exterior Features Deck - Wood, Rain Gutters, Stone Wall
Parking Attached, Garage Door Opener, Paved Drive, Off Street, Paved
Lot Features Corner Lot
Roof Shingle
Utilities for Gas Range, for Electric Dryer, Icemaker Connection
Finance
Sales Price $905,000
Real Estate Tax $10,589 yearly

Work With Us

The St. Martin Team is a team of dedicated and well-respected Realtors®️ and they welcome the opportunity to meet with you and count you among our lifelong clients. Contact them today!
Follow Us on Instagram