Leave a Message

Thank you for your message. We will be in touch with you shortly.

14 Orchard Dr
14 Orchard Dr
14 Orchard Dr
14 Orchard Dr
14 Orchard Dr
14 Orchard Dr
14 Orchard Dr
14 Orchard Dr
14 Orchard Dr
14 Orchard Dr
14 Orchard Dr
14 Orchard Dr
14 Orchard Dr
14 Orchard Dr
14 Orchard Dr
14 Orchard Dr
14 Orchard Dr
14 Orchard Dr
14 Orchard Dr
14 Orchard Dr
14 Orchard Dr
14 Orchard Dr
14 Orchard Dr
14 Orchard Dr
14 Orchard Dr
14 Orchard Dr
14 Orchard Dr
14 Orchard Dr
14 Orchard Dr
14 Orchard Dr
14 Orchard Dr
14 Orchard Dr
14 Orchard Dr
14 Orchard Dr
14 Orchard Dr
14 Orchard Dr
14 Orchard Dr
VIEW PHOTOS
$550,000

14 Orchard Dr

3 Beds 2 Baths 1,493 Sq.Ft. 0.55 Acres

Description

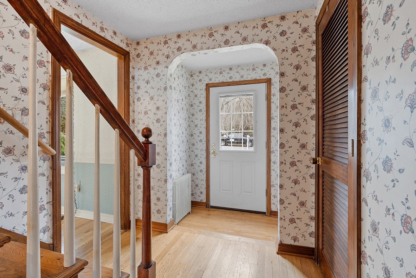
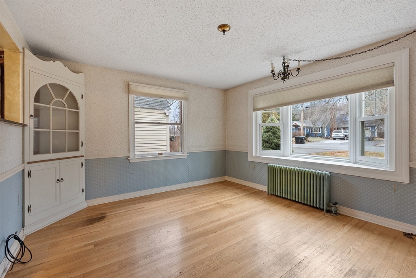
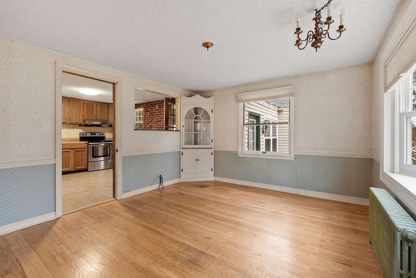
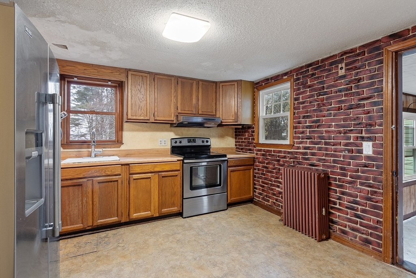
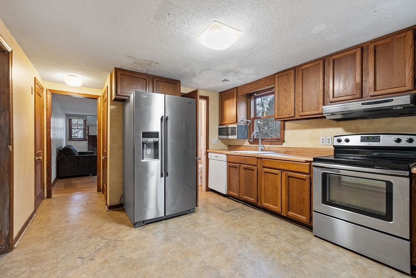
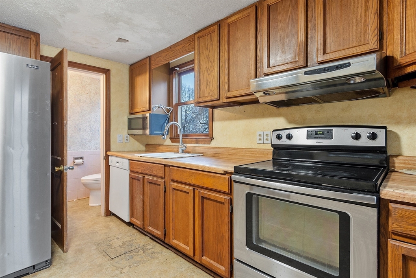
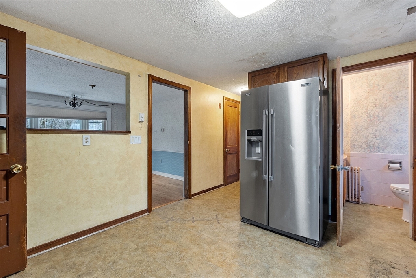
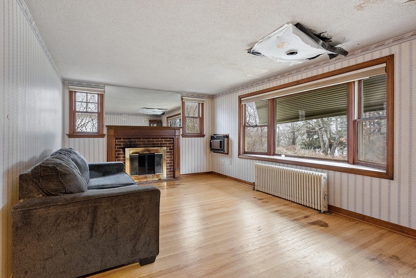
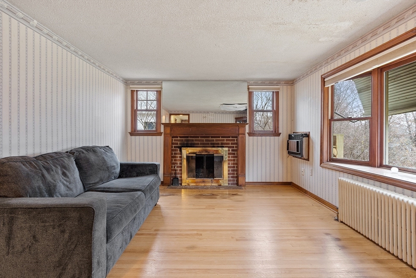
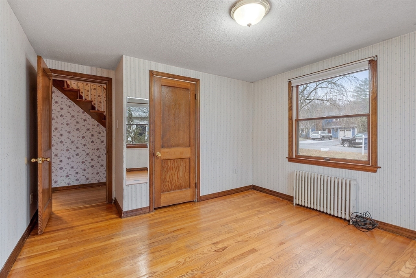
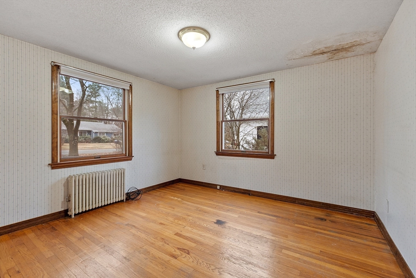
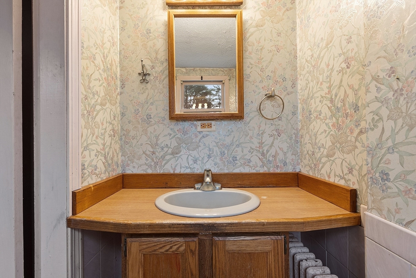
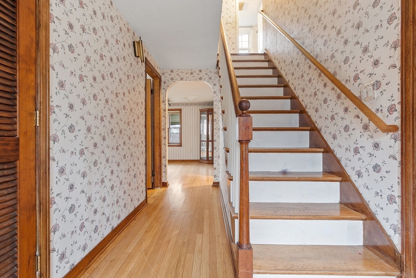
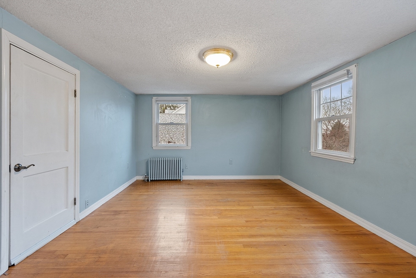
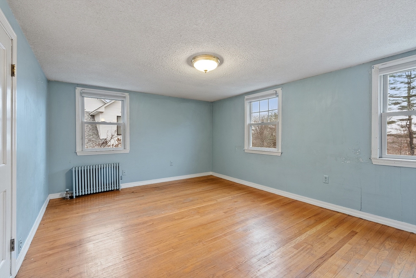
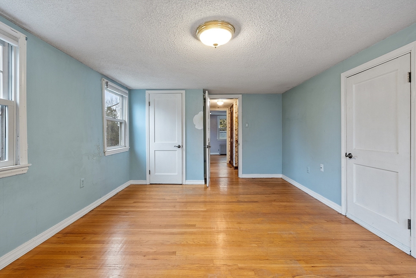
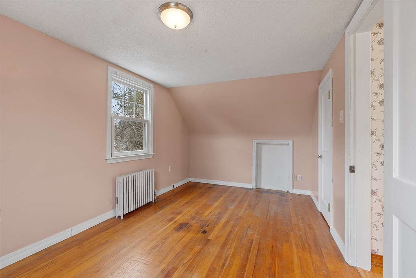
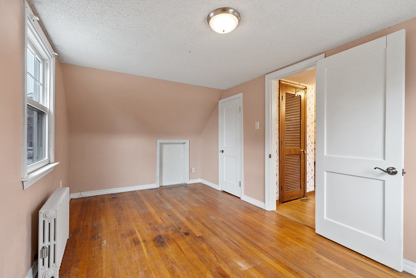
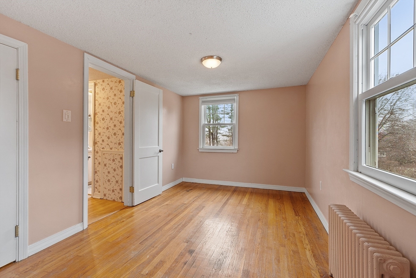
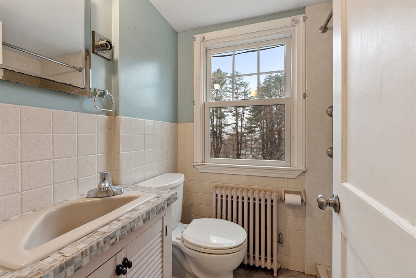
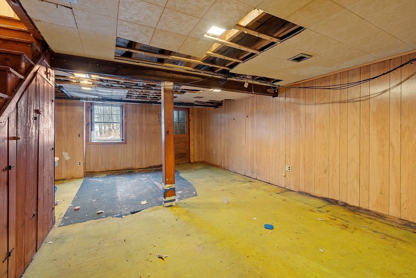
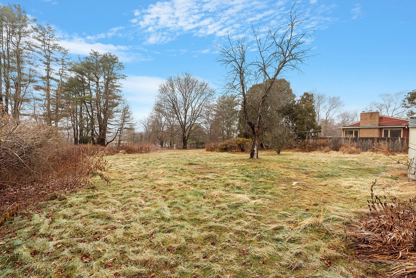
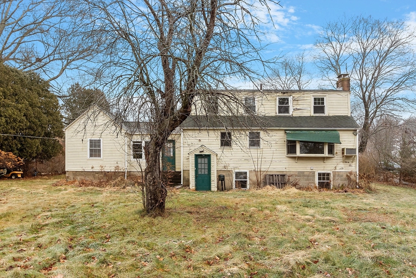
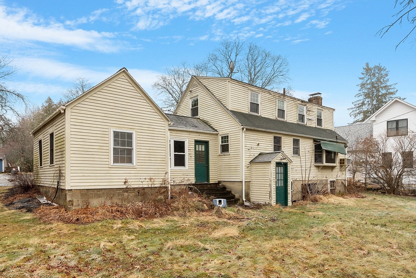
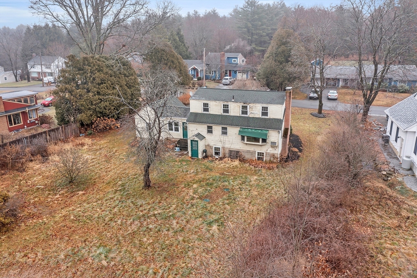
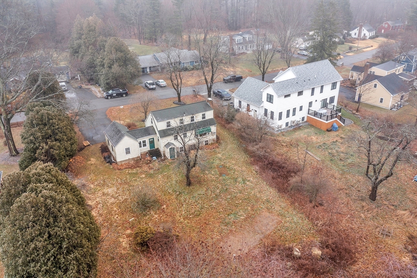
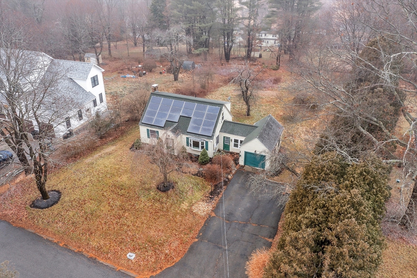
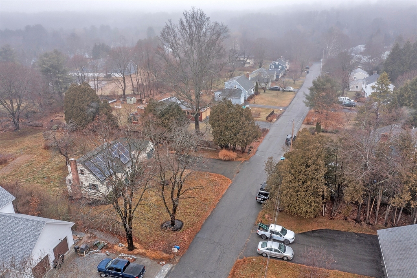
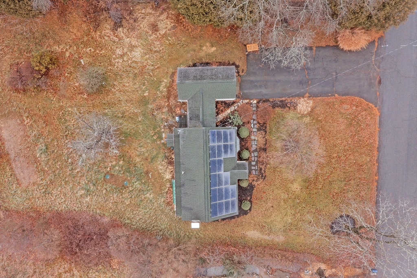
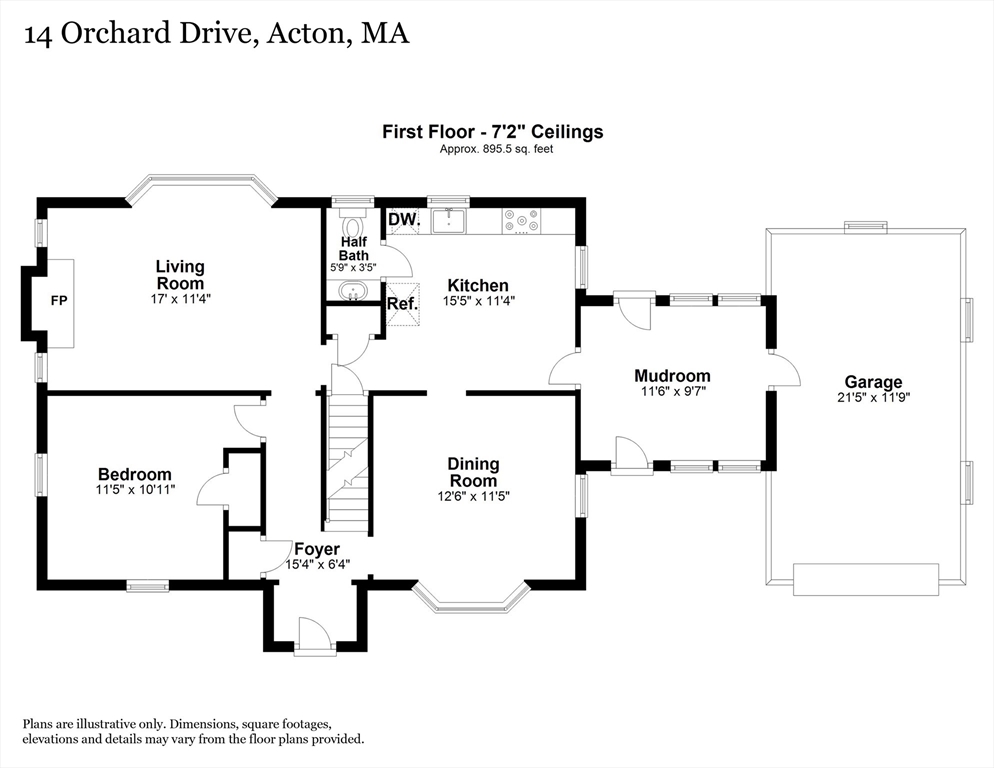
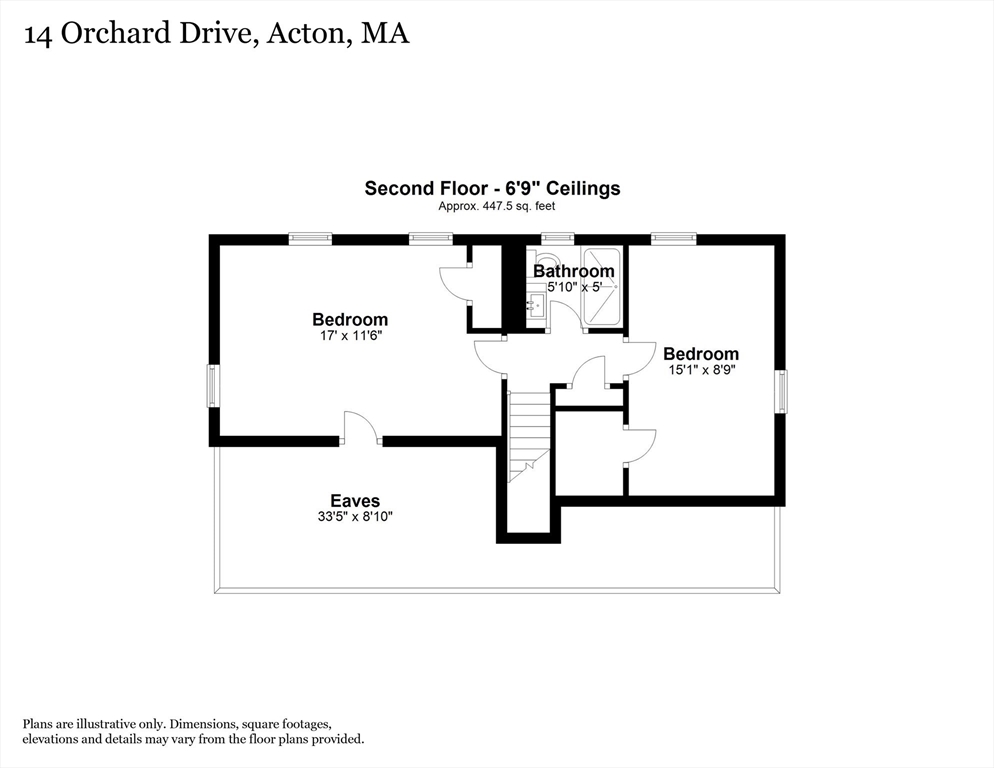
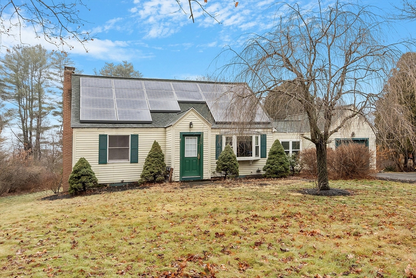
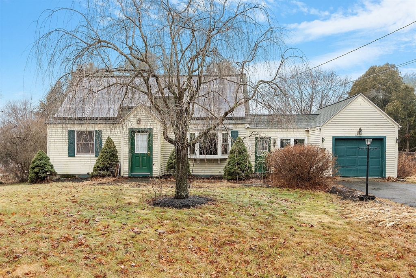
Charming Cape in Desirable West Acton - Perfect for Investors or Buyers Ready to Add Their Personal Touch! Nestled in a sought-after West Acton neighborhood, this charming Cape offers endless potential for the right buyer. With a spacious and lovely yard, this home is ideal for anyone looking to invest or those ready to put in some sweat equity to make it their own. Features include: 1) flexible floor plan with 3 bedrooms and 1.5 baths, providing the opportunity to customize 2) new septic in 2022, a major update for peace of mind and long term value 3) solar panels, for energy savings 4) 1-car garage, offering both convenience and extra storage space and 5) desirable location close to schools, shopping and commuter routes. Whether you're an investor seeking a project or a homeowner eager to personalize a home with great bones, this property offers tremendous potential. Don't miss your chance to make this Cape your next investment or dream home!

Share Property

Location

14 Orchard Dr, Acton, MA 01720

Status

Sold

Date Sold

February 21, 2025
Colleen Murphy

Colleen Murphy

TITLE

Broker Associate, Realtor®

Acton

Beautiful established neighborhoods with large lots and plenty of park access.

Property Amenities

Interior
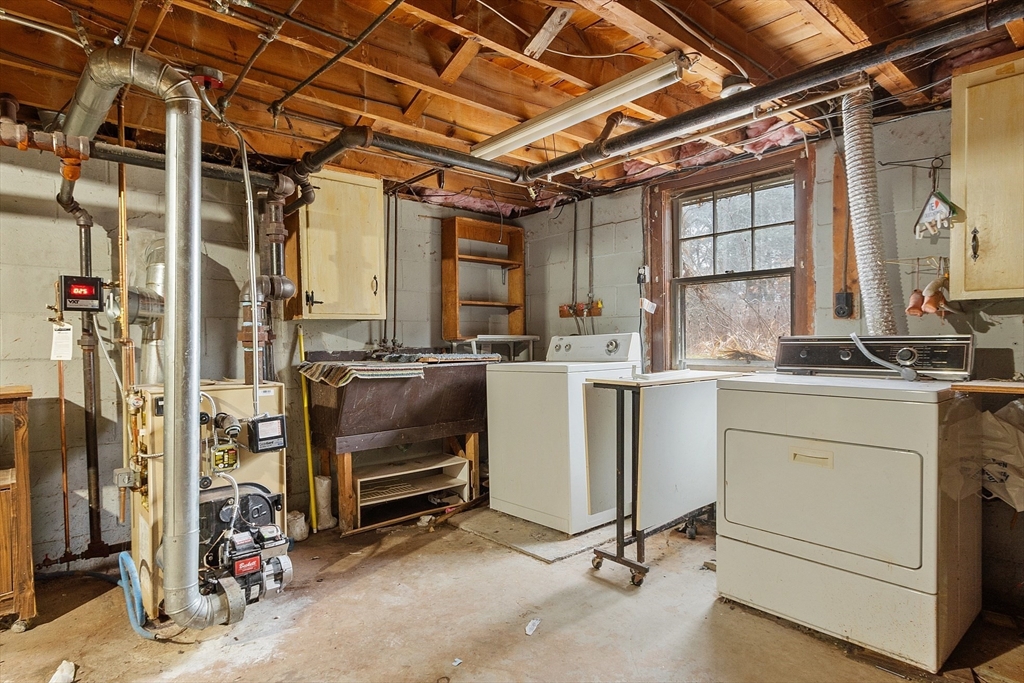
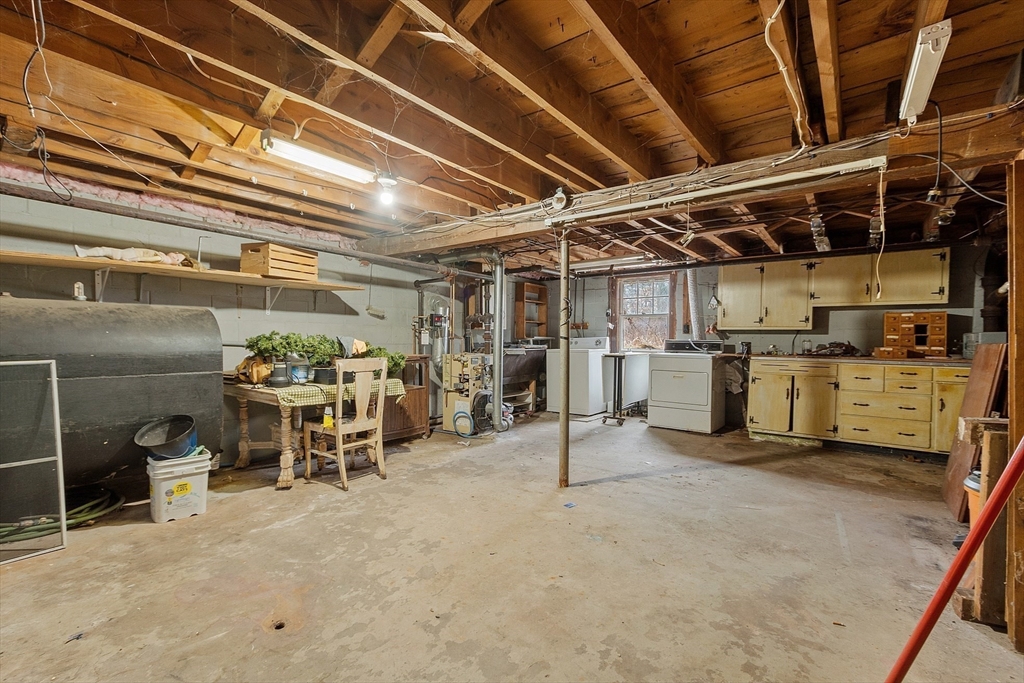
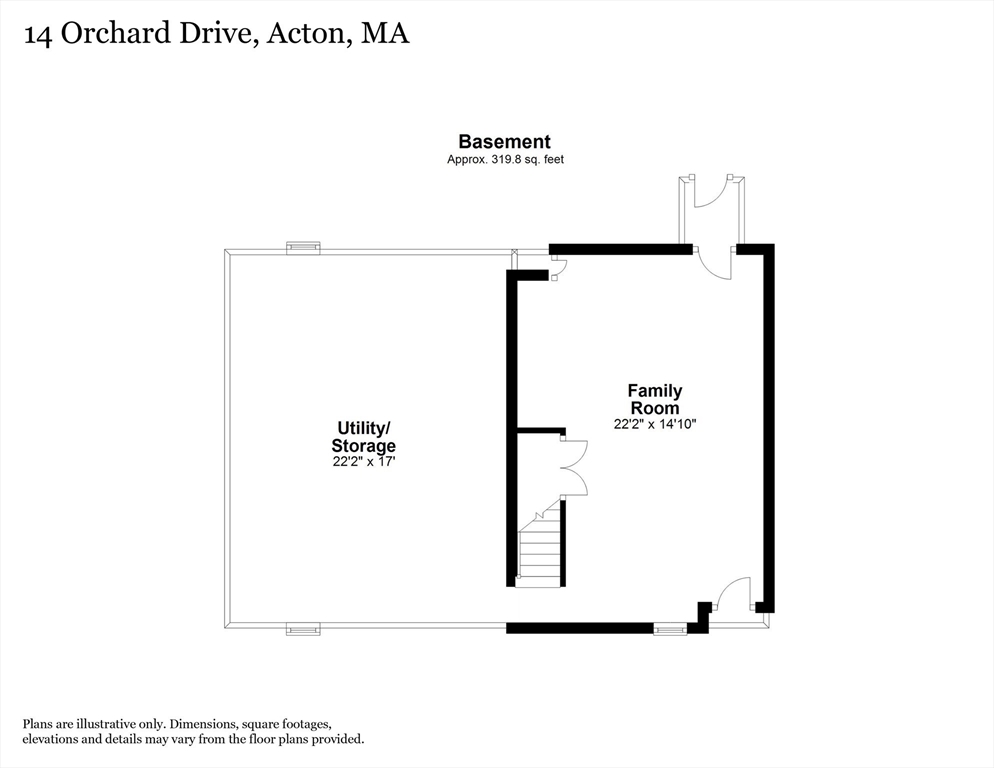
Laundry room In Basement, Electric Dryer Hookup, Washer Hookup
Fireplace Living Room
Appliances Range, Dishwasher, Microwave, Refrigerator, Washer, Dryer, Range Hood
Flooring Vinyl, Hardwood
Total Bedrooms: 3
Half Bathrooms: 1
Full Bathrooms: 1
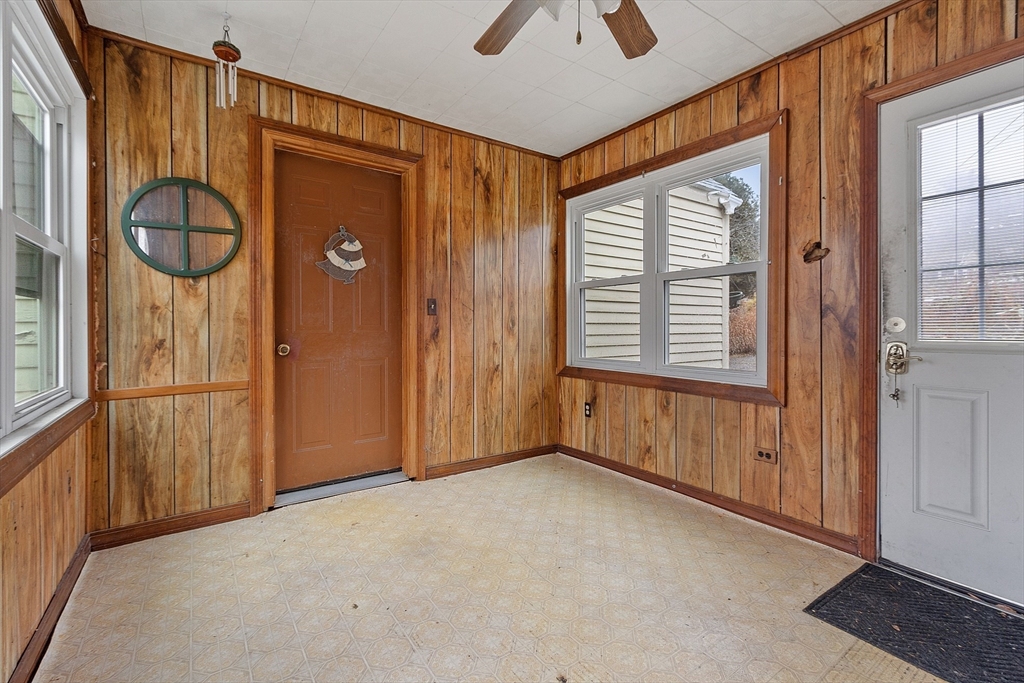
Other Interior Features Ceiling Fan(s)
Area & Lot
Total area 1,493 Sq.Ft.
Lot Area 0.55 Acres
Living area 1,493 Sq.Ft.
MLS® ID 73328570
Year Built 1949
High School Abhrs
Middle School Rj Grey
Elementary School Choice
Architecture Styles Cape
Type Residential
Status Sold
Exterior
Air conditioning None
Heat type Steam, Oil
Green Feature Solar
Disability Features No
Water Source Public
Garage Space 1.0
Sewer Private Sewer
Other Exterior Features Porch - Enclosed
Parking Attached, Paved Drive, Off Street, Paved
Roof Shingle
Utilities for Electric Range, for Electric Dryer, Washer Hookup
Finance
Sales Price $550,000
Real Estate Tax $10,032 yearly

Work With Us

The St. Martin Team is a team of dedicated and well-respected Realtors®️ and they welcome the opportunity to meet with you and count you among our lifelong clients. Contact them today!
Follow Us on Instagram