Leave a Message

Thank you for your message. We will be in touch with you shortly.

10 Wampus Ave # 34
10 Wampus Ave # 34
10 Wampus Ave # 34
10 Wampus Ave # 34
10 Wampus Ave # 34
10 Wampus Ave # 34
10 Wampus Ave # 34
10 Wampus Ave # 34
10 Wampus Ave # 34
10 Wampus Ave # 34
10 Wampus Ave # 34
10 Wampus Ave # 34
10 Wampus Ave # 34
10 Wampus Ave # 34
10 Wampus Ave # 34
10 Wampus Ave # 34
10 Wampus Ave # 34
10 Wampus Ave # 34
10 Wampus Ave # 34
10 Wampus Ave # 34
10 Wampus Ave # 34
10 Wampus Ave # 34
10 Wampus Ave # 34
10 Wampus Ave # 34
VIEW PHOTOS
$265,000

10 Wampus Ave # 34

1 Bed 1 Bath 701 Sq.Ft.

Description

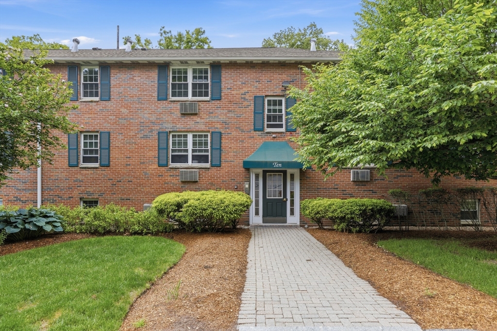
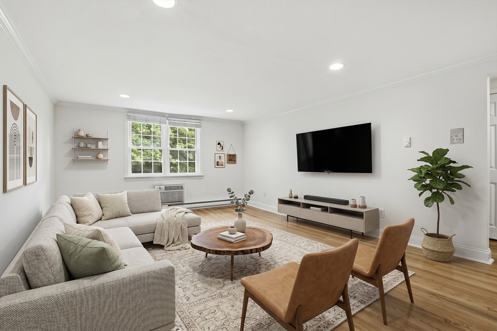
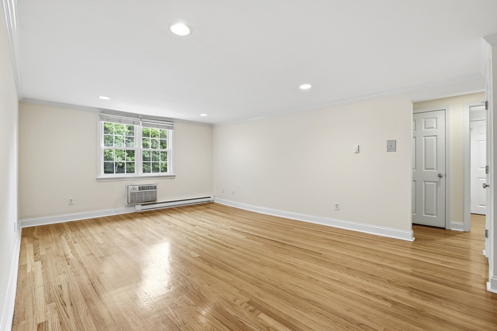
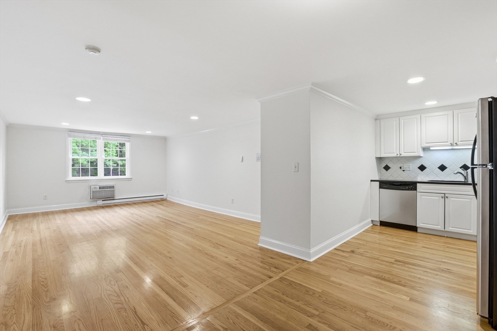
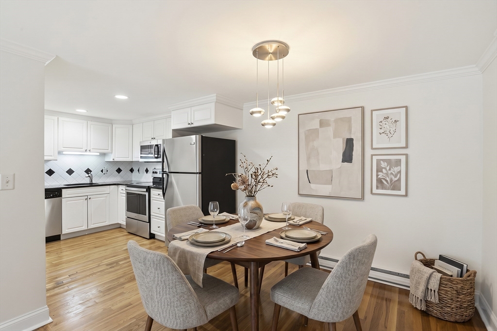
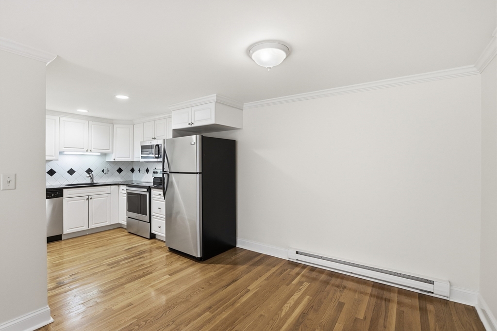
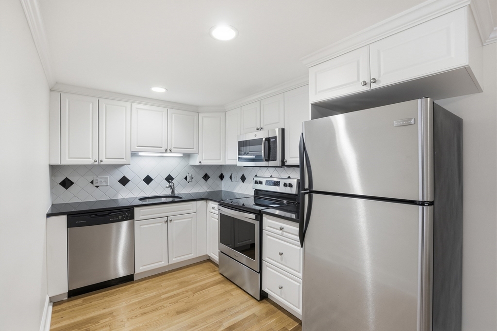
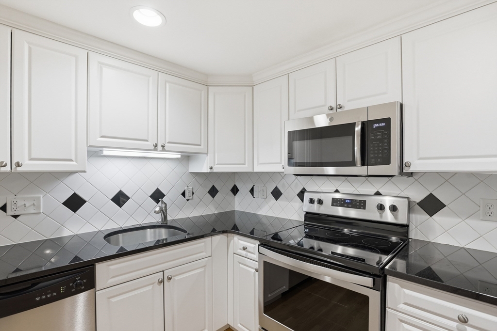
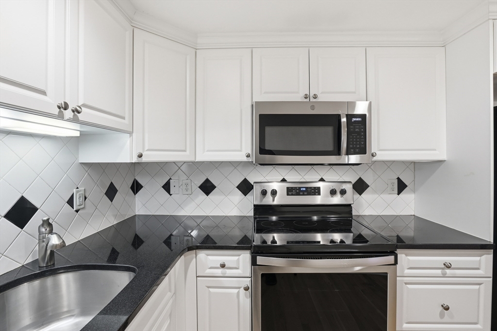
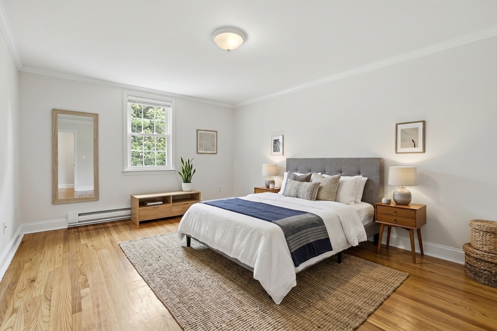
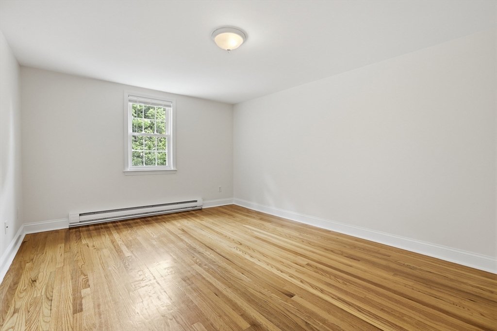
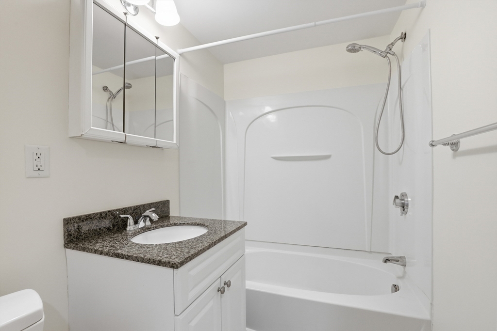
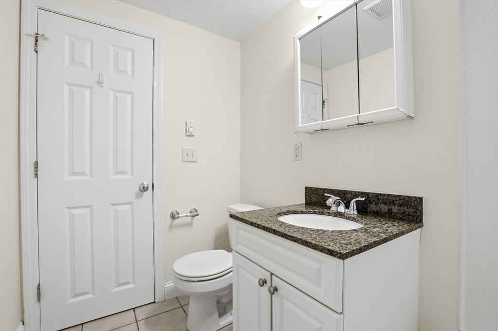
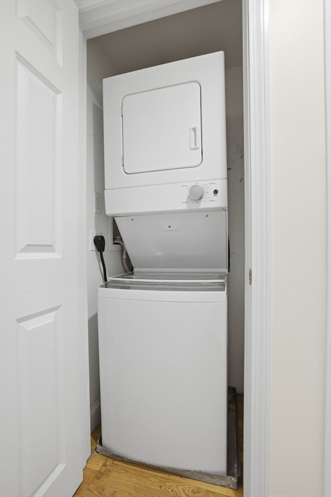
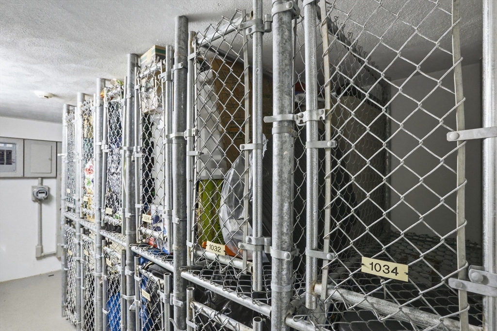
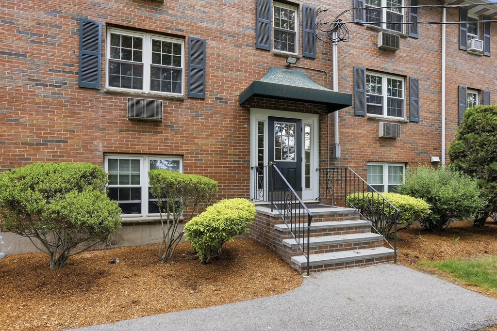
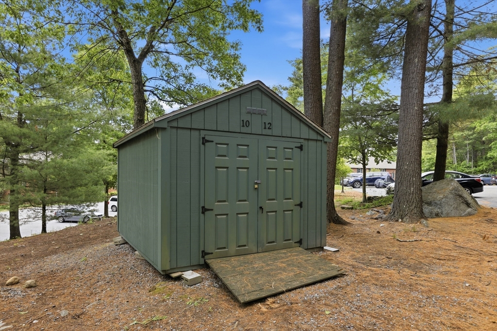
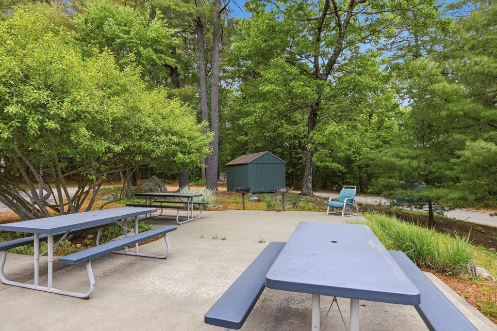
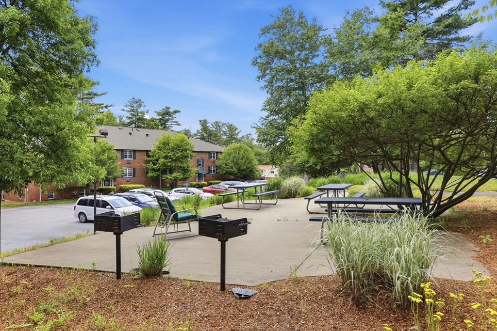
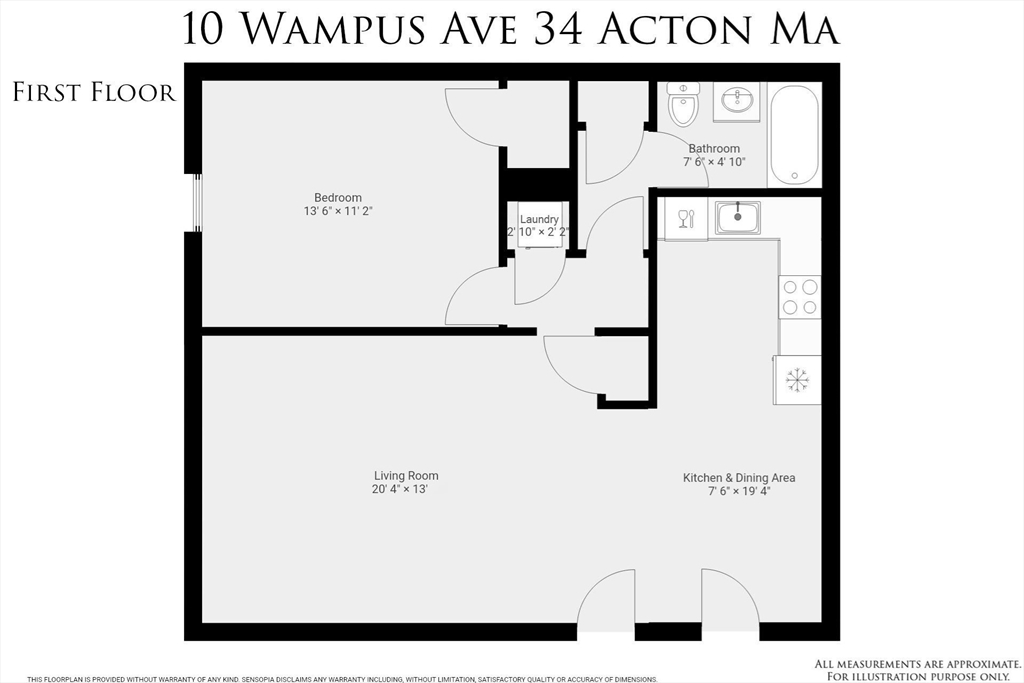
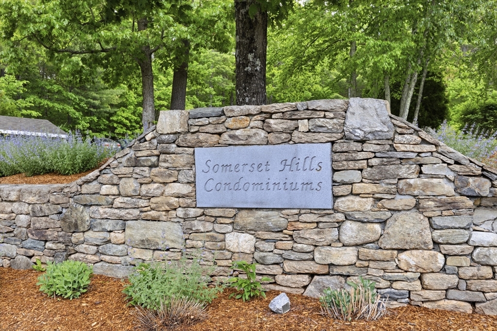
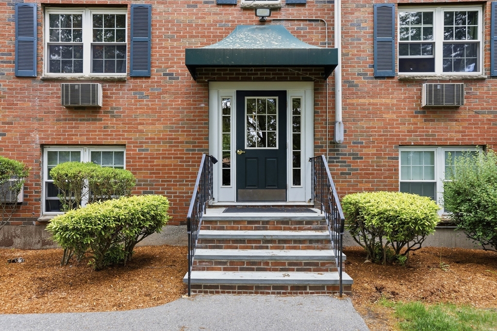
Welcome to Somerset Hills -- one of Acton's most sought-after condominium communities! This beautiful top-floor 1-bedroom, 1-bath garden-style condo offers the perfect blend of comfort, style, and convenience. The open-concept living and dining area features gleaming hardwood floors, recessed lighting, crown molding, and an airy layout ideal for everyday living. The kitchen is equipped with granite countertops, stainless steel appliances, tile backsplash, and white cabinetry. A highly desirable in-unit washer and dryer adds everyday convenience. The spacious bedroom offers natural light and generous closet space. Somerset Hills is a professionally managed association with beautifully maintained grounds, ample parking, a community BBQ area, and bike storage. Ideally located near shopping, restaurants, commuter options, and outdoor recreation, this move-in-ready condo is perfect for both owner-occupants and investors alike.

Share Property

Location

10 Wampus Ave # 34, Acton, MA 01720

Status

Sold

Date Sold

August 25, 2026
Colleen Murphy

Colleen Murphy

TITLE

Broker Associate, Realtor®

Acton

Beautiful established neighborhoods with large lots and plenty of park access.

Property Amenities

Interior
Laundry room Laundry Closet, Flooring - Hardwood, Third Floor, In Unit, Electric Dryer Hookup, Washer Hookup
Appliances Range, Dishwasher, Microwave, Refrigerator, Washer, Dryer
Flooring Tile, Hardwood
Total Bedrooms: 1
Full Bathrooms: 1
Area & Lot
Total area 701 Sq.Ft.
Living area 701 Sq.Ft.
MLS® ID 73529088
Year Built 1970
High School Abrhs
Type Condo
Status Sold
Exterior
Stories 1
Air conditioning Wall Unit(s)
Heat type Electric Baseboard
Disability Features No
Water Source Public
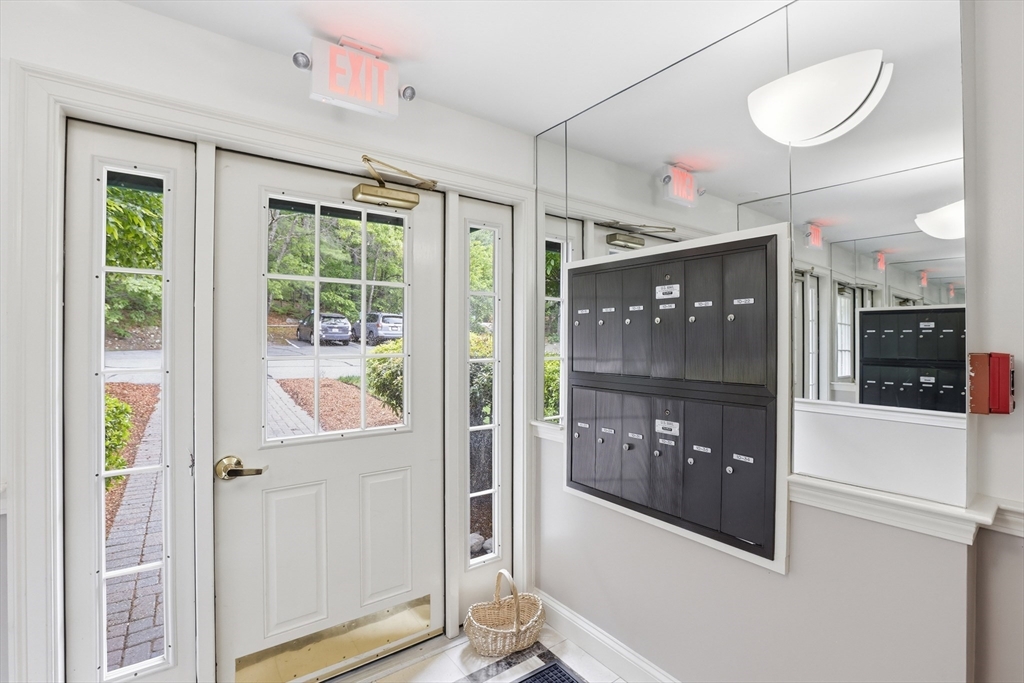
Security Features Intercom
Sewer Private Sewer
Other Exterior Features Storage, Professional Landscaping
Parking Off Street, Deeded, Common
Roof Shingle
Utilities for Electric Range, for Electric Oven, for Electric Dryer, Washer Hookup
Finance
Sales Price $265,000
HOA Fees $425 monthly
Real Estate Tax $4,813 yearly

Work With Us

The St. Martin Team is a team of dedicated and well-respected Realtors®️ and they welcome the opportunity to meet with you and count you among our lifelong clients. Contact them today!
Follow Us on Instagram