Leave a Message

Thank you for your message. We will be in touch with you shortly.

42 Jason Drive
42 Jason Drive
42 Jason Drive
42 Jason Drive
42 Jason Drive
42 Jason Drive
42 Jason Drive
42 Jason Drive
42 Jason Drive
42 Jason Drive
42 Jason Drive
42 Jason Drive
42 Jason Drive
42 Jason Drive
42 Jason Drive
42 Jason Drive
42 Jason Drive
42 Jason Drive
42 Jason Drive
42 Jason Drive
42 Jason Drive
42 Jason Drive
42 Jason Drive
42 Jason Drive
42 Jason Drive
42 Jason Drive
42 Jason Drive
42 Jason Drive
42 Jason Drive
42 Jason Drive
42 Jason Drive
42 Jason Drive
42 Jason Drive
42 Jason Drive
42 Jason Drive
42 Jason Drive
42 Jason Drive
42 Jason Drive
VIEW PHOTOS
Listed by Colleen Murphy with Barrett Sotheby's Int'l Realty 978-369-6453
$450,000

42 Jason Drive

3 Beds 2 Baths 1,462 Sq.Ft. 1.01 Acres

Description

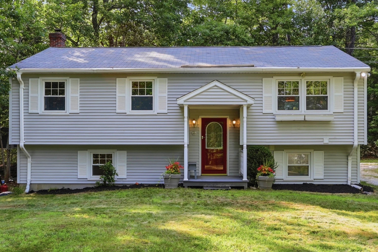
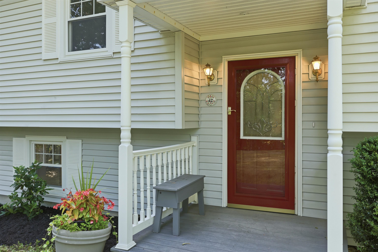
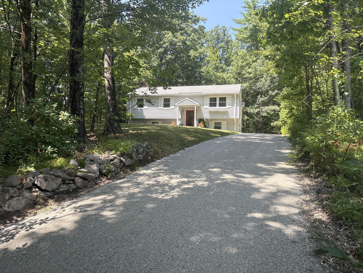
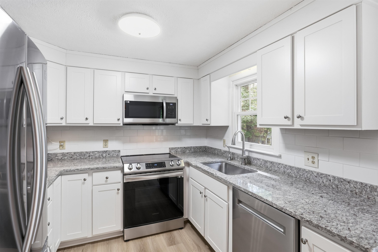
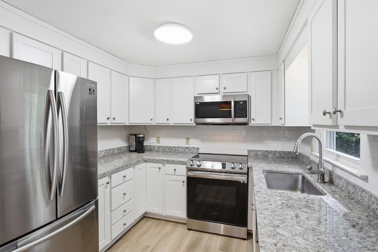
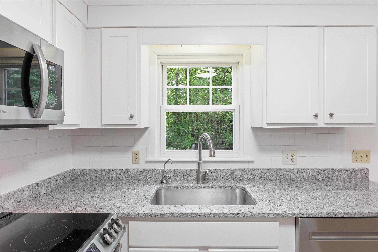
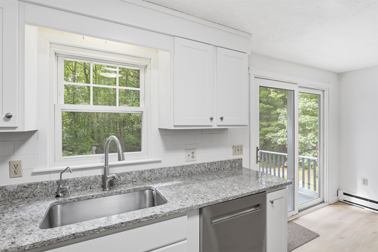
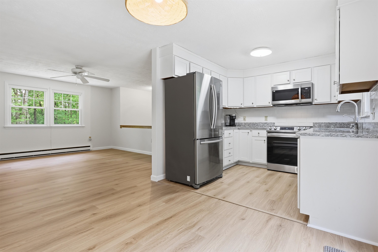
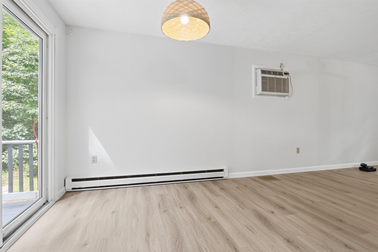
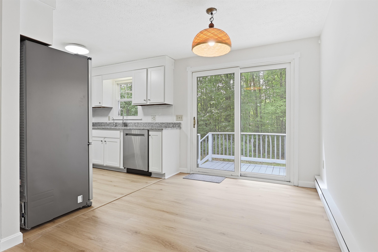
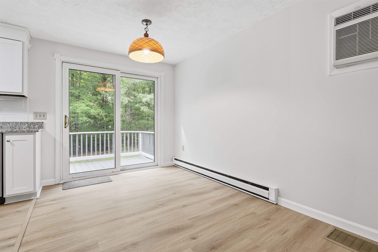
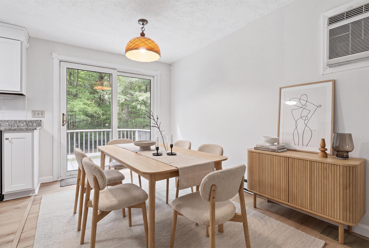
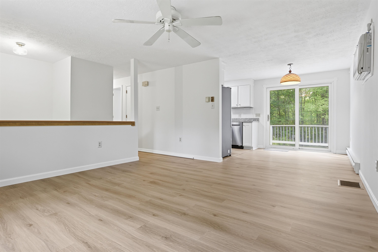
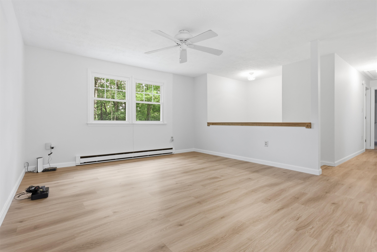
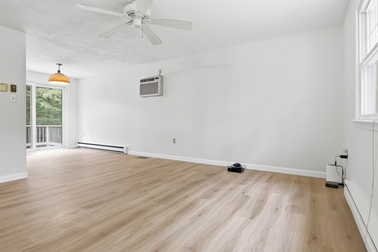
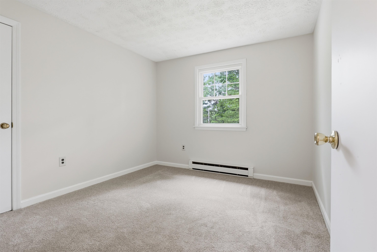
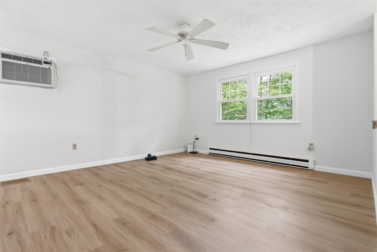
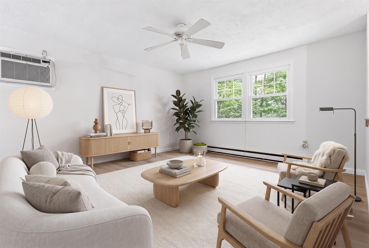
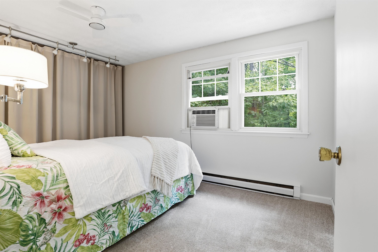
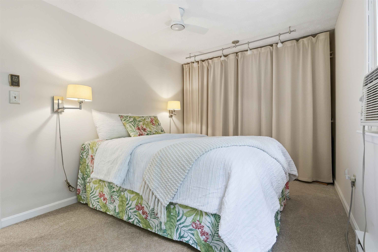
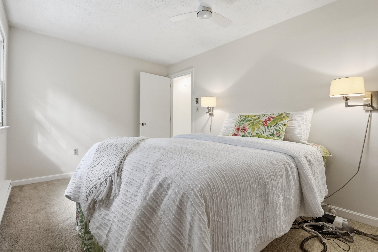
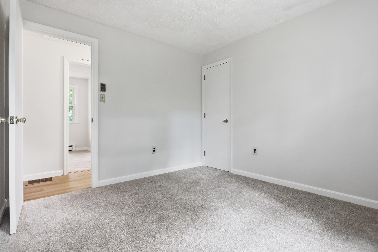
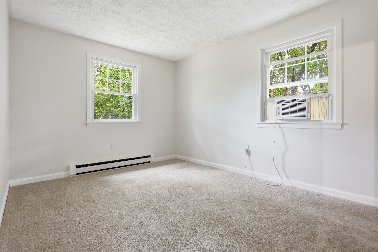
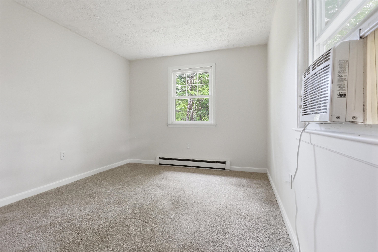
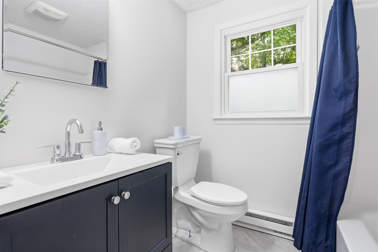
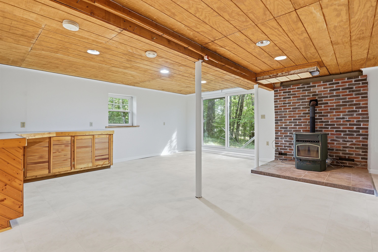
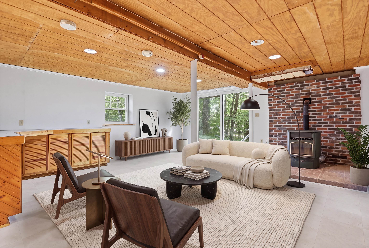
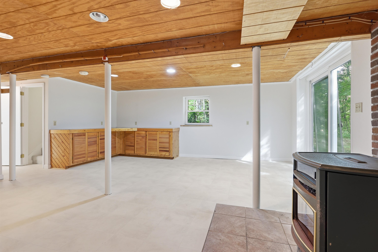
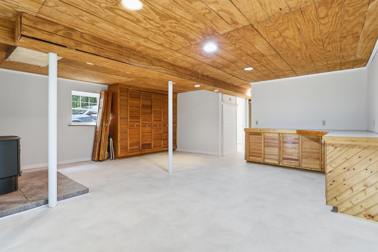
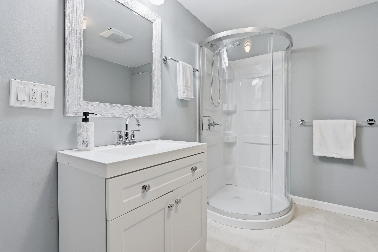
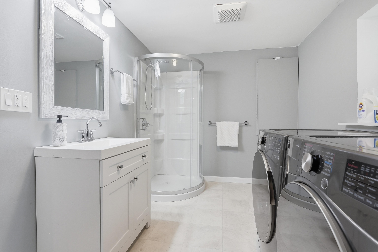

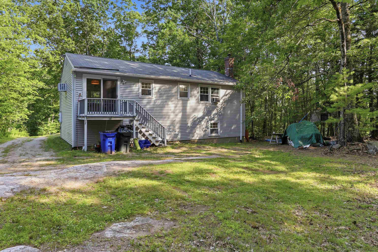
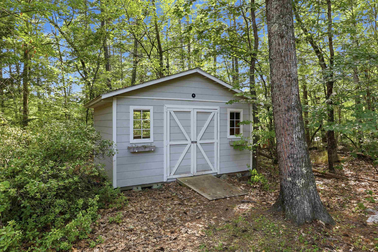
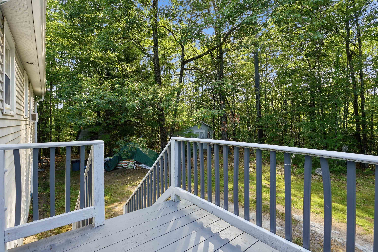
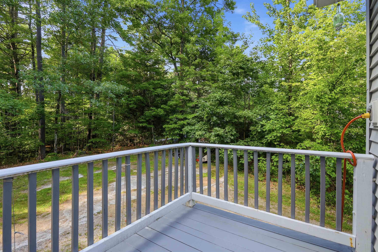
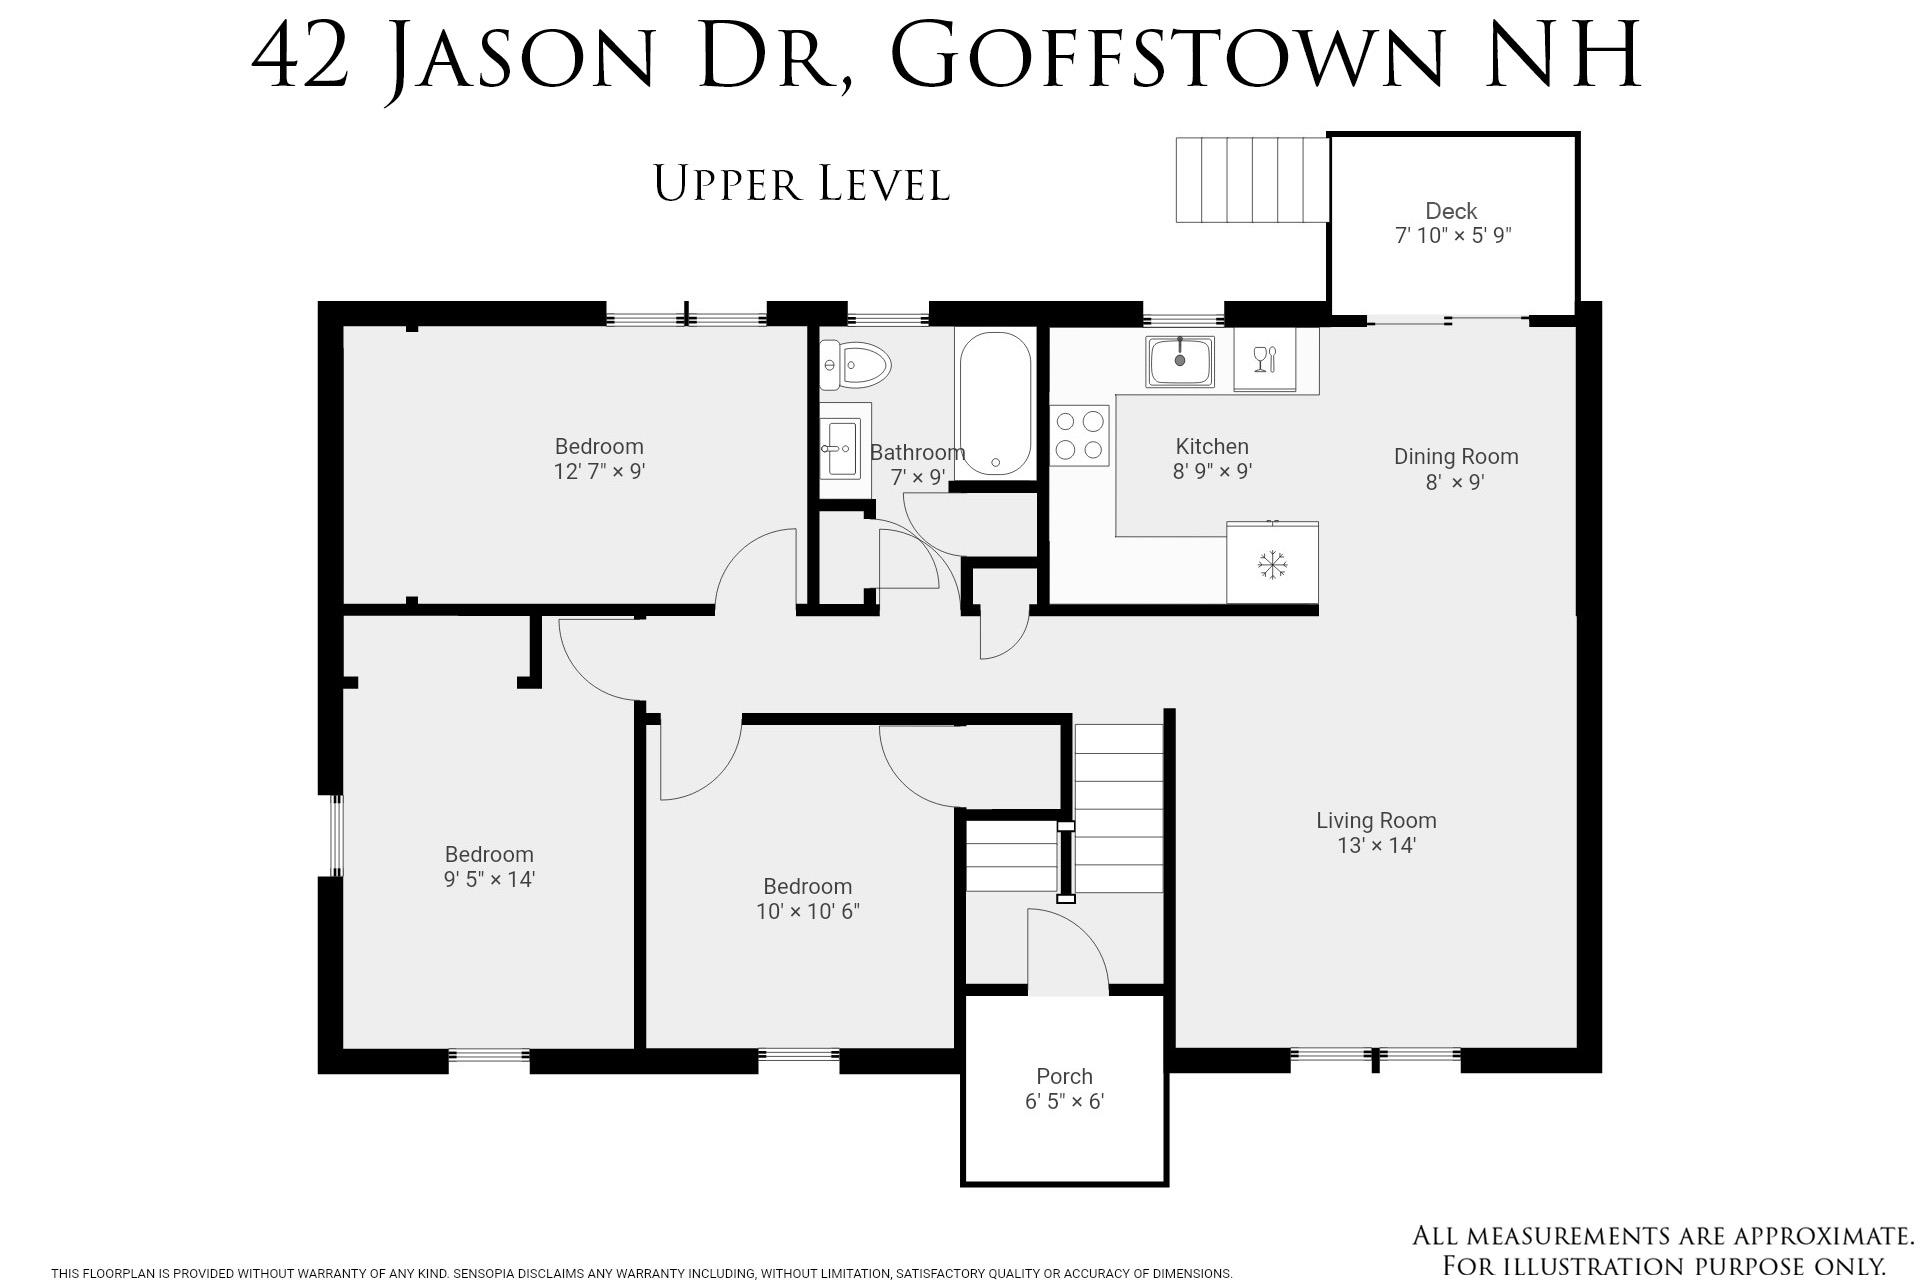
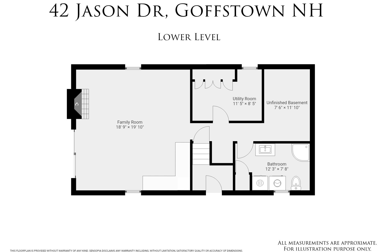
Welcome home to this beautifully updated 3 bedroom, 2 full baths home set on a picturesque one acre lot. Thoughtfully refreshed throughout, this move-in-ready property features new flooring and fresh paint, creating a bright, modern feel. The updated kitchen offers white soft-close cabinetry, granite countertops, a tiled backsplash, stainless steel appliances perfect for everyday living and entertaining. The flexible floor plan includes a spacious lower level family room warmed by a cozy pellet stove, providing the ideal space to relax or gather with family and friends. A brand new full bath with shower and laundry hookups adds convenience, while the second full bath has also been tastefully updated with new bathtub, vanity and built in mirrored wall cabinet. Enjoy the privacy of a generous oneacre setting while being just minutes from the town center, shopping, dining, and major highway access for an easy commute. The YMCA is just around the corner and Goffstown has a terrific Rail Trail. Don't miss this opportunity to own a beautifully updated home in a convenient location with a resurfaced driveway! Showings begin Saturday July 25.

Share Property

Location

42 Jason Drive, Goffstown, NH 03045

Status

Coming Soon
Colleen Murphy

Colleen Murphy

TITLE

Broker Associate, Realtor®

Property Amenities

Interior
Laundry room 1st Floor Laundry
Appliances Dishwasher, ENERGY STAR Qual Dishwshr, ENERGY STAR Qual Dryer, Microwave, Electric Range, ENERGY STAR Qual Fridge, ENERGY STAR Qual Washer, Domestic Water Heater, Electric Water Heater
Flooring Carpet, Ceramic Tile, Vinyl, Vinyl Plank
Total Bedrooms: 3
Full Bathrooms: 2
Other Interior Features Ceiling Fan
Area & Lot
Total area 1,539 Sq.Ft.
Lot Area 1.01 Acres
Living area 1,462 Sq.Ft.
MLS® ID 5101272
Year Built 1979
Type Residential
Status Coming Soon
Exterior
Stories 2
Air conditioning Wall AC Units
Heat type Pellet Stove, Baseboard, Electric
Sewer Private
Lot Features Wooded
Roof Asphalt Shingle
Finance
Sales Price $450,000
Real Estate Tax $7,145 yearly

Mortgage Calculator

Estimate your monthly mortgage payment, including the principal and interest, property taxes, and HOA. Adjust the values to generate a more accurate rate.
All estimates are provided for informational purposes only. Actual amounts may vary.
$0,000 Your Payment 20 15 65
$0,000 Your Payment

Work With Us

The St. Martin Team is a team of dedicated and well-respected Realtors®️ and they welcome the opportunity to meet with you and count you among our lifelong clients. Contact them today!
Follow Us on Instagram