Leave a Message

Thank you for your message. We will be in touch with you shortly.

16 Village Road
16 Village Road
16 Village Road
16 Village Road
16 Village Road
16 Village Road
16 Village Road
16 Village Road
16 Village Road
16 Village Road
16 Village Road
16 Village Road
16 Village Road
16 Village Road
16 Village Road
16 Village Road
16 Village Road
16 Village Road
16 Village Road
16 Village Road
16 Village Road
16 Village Road
16 Village Road
16 Village Road
16 Village Road
16 Village Road
16 Village Road
16 Village Road
16 Village Road
16 Village Road
16 Village Road
16 Village Road
16 Village Road
16 Village Road
16 Village Road
16 Village Road
16 Village Road
16 Village Road
16 Village Road
16 Village Road
VIEW PHOTOS
$1,012,000

16 Village Road

4 Beds 4 Baths 3,692 Sq.Ft. 1.88 Acres

Description

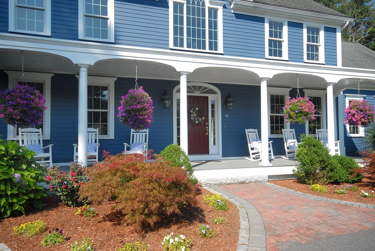
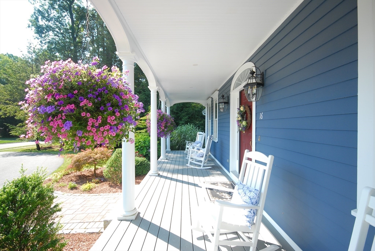
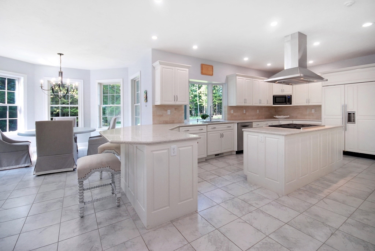
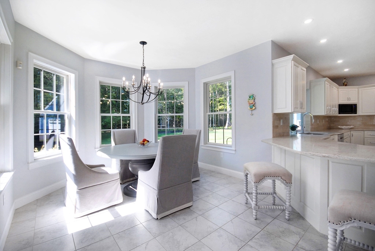
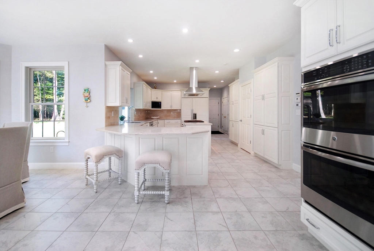
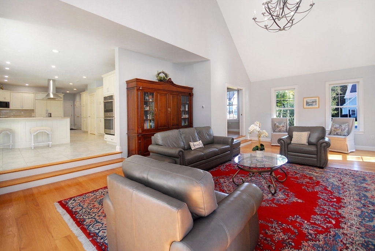
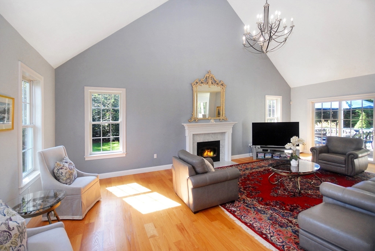
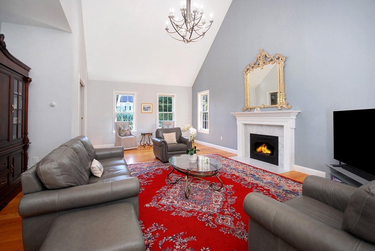
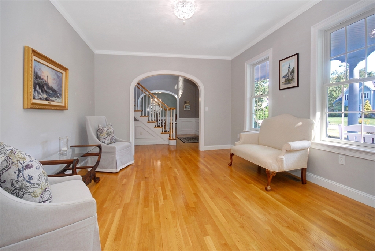
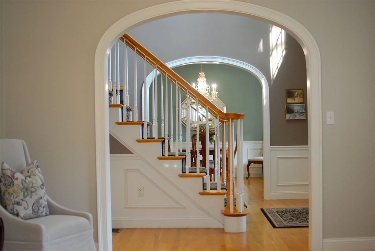
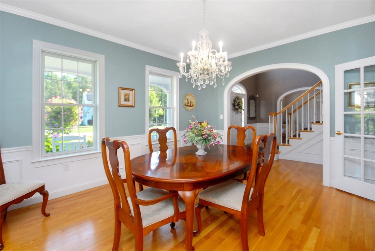
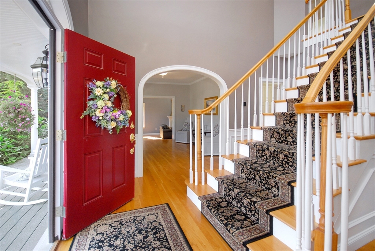
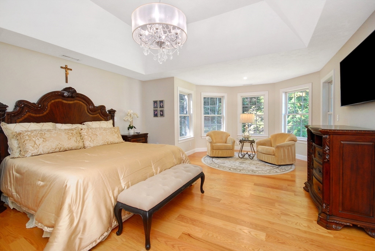
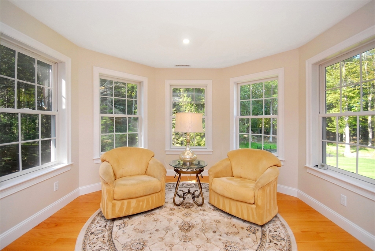
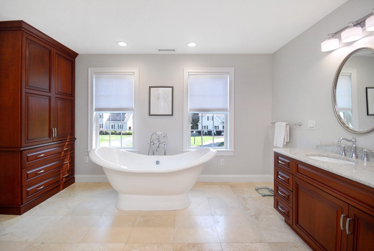
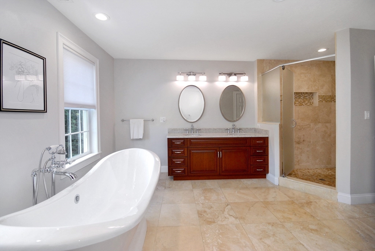
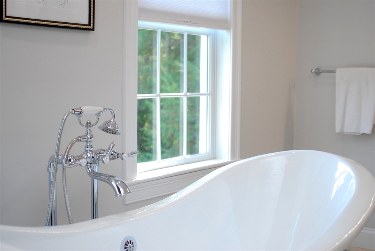
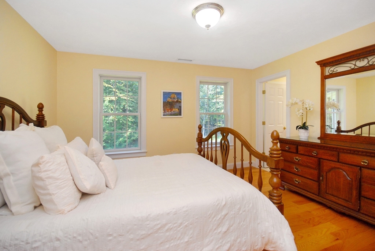
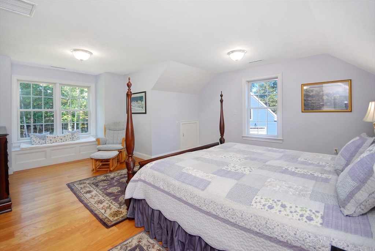
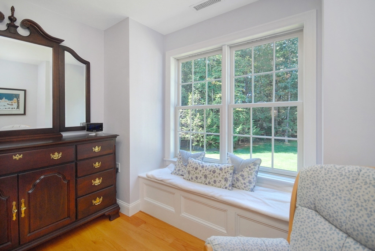
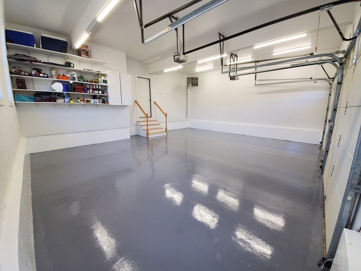
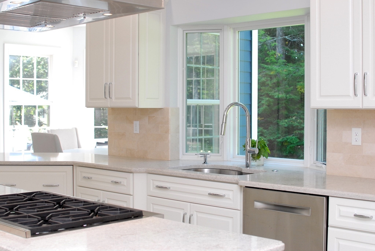
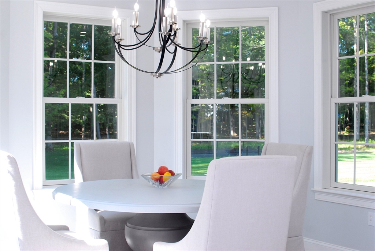
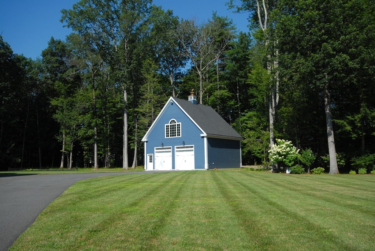
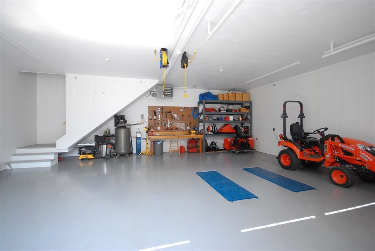
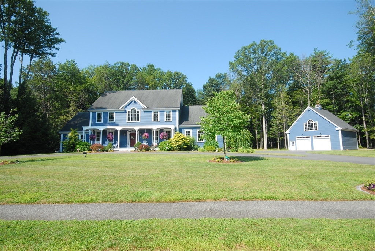
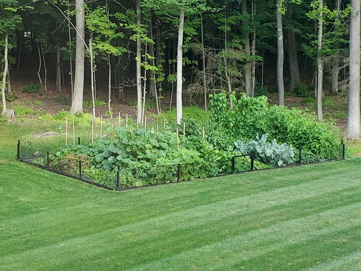
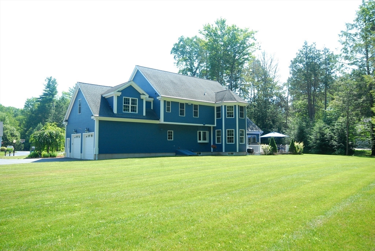
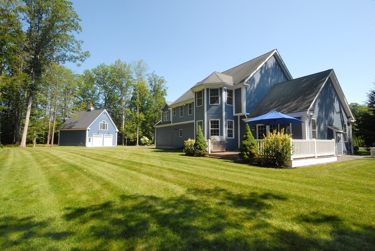
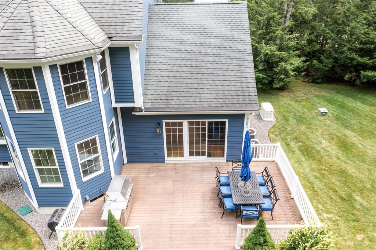
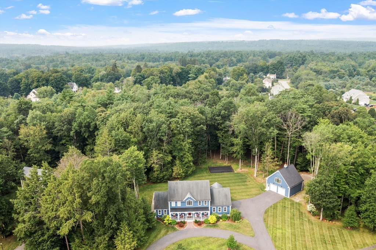
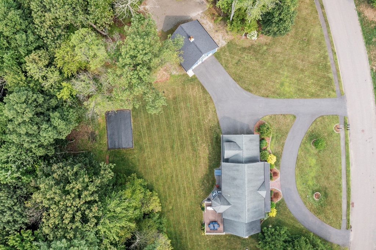
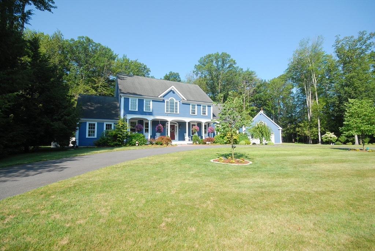
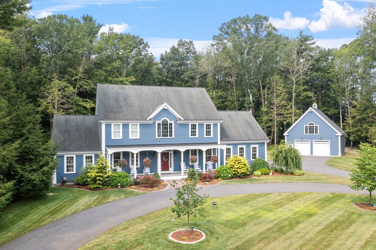
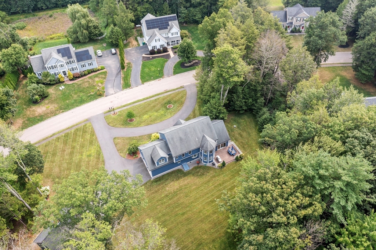
Prepare for perfection! Pepperell's most sought after neighborhood, this stunning 3700+ sf home has more updates and improvements to list! Enter the property on the new circular driveway, prof. plantings and step onto the new trex 41'x 8' farmer's porch. Open the fr door to a grand 2 story foyer leading to a new kitchen with Wolf and Sub Zero appliances, quartz countertop with large peninsula and island, double ovens,warming and cooling drawers and a bright spacious eating area. Open to a front to back cathedral ceiling FR with new propane FP and sliders to the Trex deck overlooking the redone backyard with an 18x30 vegetable garden and graded drainage system. Breathtaking main suite with windowed sitting room,2 walk in closets, a new gorgeous MB with soaking tub and bidet and new HW floors in all 4 2nd floor bedrooms.Now the new 33x28 2 story heated barn/workshop! Hydraulic lift,commercial garage drs,welding outlet are just a few exceptional features of this priceless space! Must see!

Share Property

Location

16 Village Road, Pepperell, MA 01463

Status

Sold

Date Sold

December 4, 2025
Colleen Murphy

Colleen Murphy

TITLE

Broker Associate, Realtor®

Property Amenities

Interior
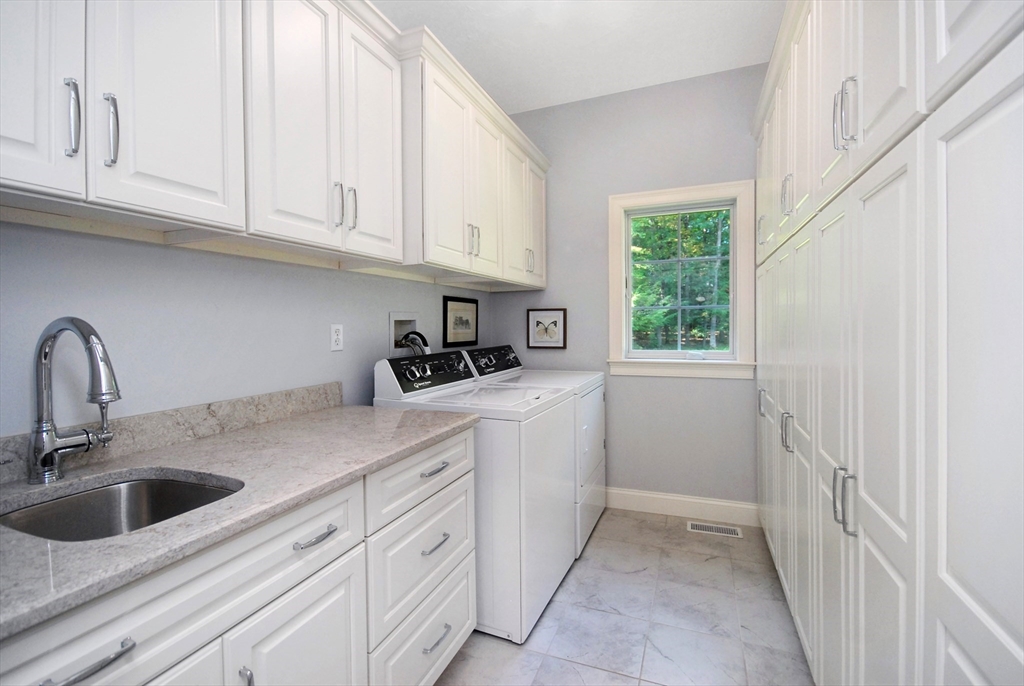
Laundry room Flooring - Stone/Ceramic Tile, Countertops - Stone/Granite/Solid, Cabinets - Upgraded, Electric Dryer Hookup, Gas Dryer Hookup, Washer Hookup, Sink, First Floor
Fireplace Family Room
Appliances Water Heater, Oven, Dishwasher, Trash Compactor, Microwave, Refrigerator, Washer, Dryer, Range Hood
Flooring Tile, Hardwood, Flooring - Stone/Ceramic Tile
Total Bedrooms: 4
Half Bathrooms: 1
Full Bathrooms: 3
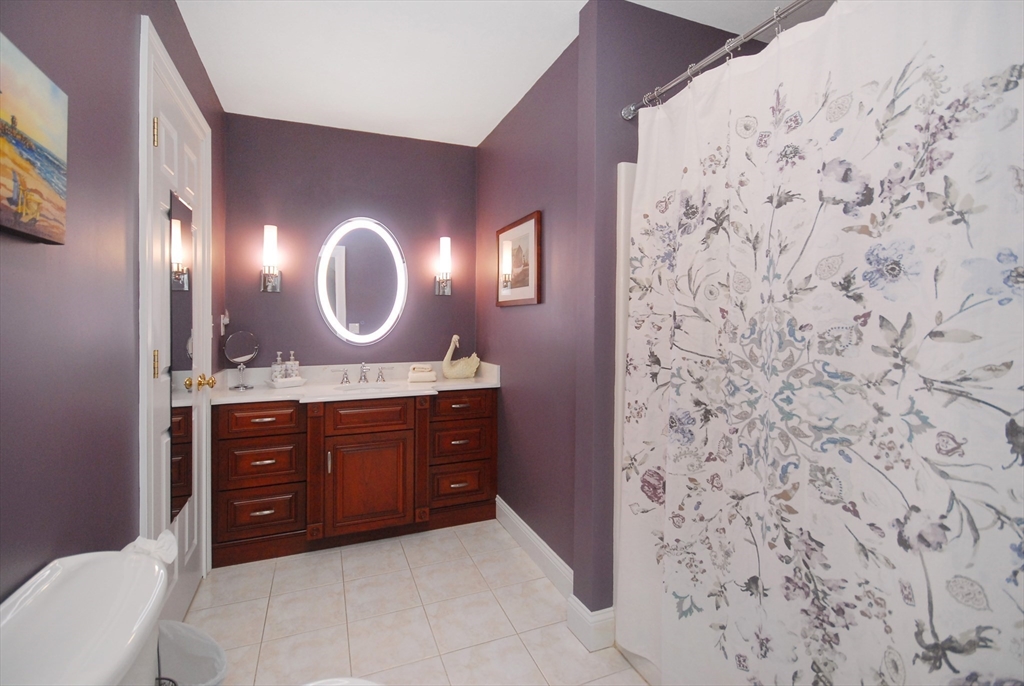
Other Interior Features Bathroom - Full, Bathroom - Tiled With Tub Shower, Lighting - Sconce, Breakfast Bar / Nook, Lighting - Overhead, Bathroom, Sun Room, Bonus Room, Finish - Sheetrock
Area & Lot
Total area 3,692 Sq.Ft.
Lot Area 1.88 Acres
Living area 3,692 Sq.Ft.
MLS® ID 73431446
Year Built 2003
Architecture Styles Colonial
Type Residential
Status Sold
Exterior
Air conditioning Central Air
Heat type Radiant, Propane
Water Source Public, Private
Garage Space 4.0
Security Features Security System
Sewer Public Sewer
Other Exterior Features Porch, Deck - Composite, Barn/Stable, Professional Landscaping, Sprinkler System, Garden
Parking Attached, Detached, Garage Door Opener, Heated Garage, Storage, Garage Faces Side, Barn, Oversized, Paved Drive, Off Street, Driveway, Paved
Roof Shingle
Utilities for Gas Range, for Electric Oven, for Gas Dryer, for Electric Dryer
Finance
Sales Price $1,012,000
Real Estate Tax $11,689 yearly

Work With Us

The St. Martin Team is a team of dedicated and well-respected Realtors®️ and they welcome the opportunity to meet with you and count you among our lifelong clients. Contact them today!
Follow Us on Instagram